Nakheel Unveils Palm Springs, a 3.8 Million-Sq.-M. Residential Masterplan Beside Palm Jebel Ali

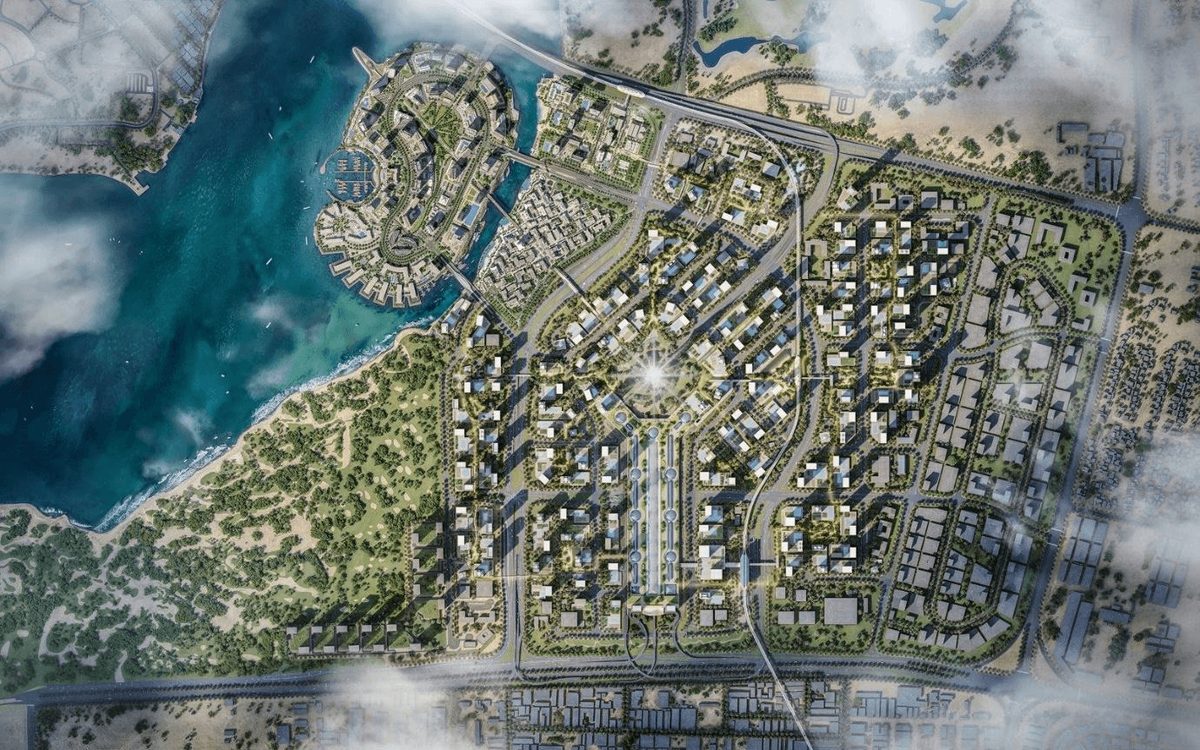
Nakheel, a member of Dubai Holding Real Estate, has unveiled Palm Springs, a 3.8 million-square-meter (about 40.9 million square feet) residential masterplan adjacent to Palm Jebel Ali in southern Dubai, the firm announced Nov. 10. The community is planned for almost 50,000 residents across 15 neighborhoods and will combine homes, education, healthcare, sport and leisure facilities.
Palm Springs has been awarded LEED for Communities Platinum Precertification. The residential mix includes villas, townhouses and apartments.
Nakheel's Palm Springs Masterplan: Key Details
The masterplan sits beside Palm Jebel Ali in what Nakheel describes as Dubai's southern growth corridor, with planned connections to Sheikh Zayed Road and Al Maktoum International Airport.
Planned community facilities include:
- Two schools, a hospital and six mosques
- A dedicated Country Club and Sports Club, alongside recreational, fitness and play facilities
- Retail destinations and cultural venues, complemented by cultural programming
The masterplan includes approximately 593,000 square meters (about 6.4 million square feet) of open space, including a central park and landscaped areas. More than 35 kilometers of cycling, jogging and walking routes are planned to link the neighborhoods with parks, retail and leisure destinations. Shaded corridors and climate-responsive landscaping are designed to support everyday outdoor movement.
Based on the site area and planned population, the implied gross land area is roughly 81.8 square meters per planned resident, or about 880 square feet. That figure includes homes, roads, parks, schools, healthcare, religious facilities and other infrastructure rather than net residential floor area.
Sustainability Features and LEED Platinum Precertification
Nakheel said the masterplan is designed to use resources efficiently, with water, energy and waste solutions integrated through the community to help lower carbon emissions. Climate-sensitive infrastructure and landscaping, with an emphasis on energy efficiency and environmental performance, align with the project's LEED for Communities Platinum Precertification.
Khalid Al Malik, Chief Executive Officer of Dubai Holding Real Estate, said: "Palm Springs reflects our long-term confidence in southern Dubai and its role in the city's future. With Palm Jebel Ali nearby, our focus is on creating a community that brings homes and supporting infrastructure together from the outset. This is how we approach Dubai's next phase of growth: planning for generations, with lasting value at the heart of the masterplan."

Southern Dubai Infrastructure Context
Palm Springs is being positioned within a southward development corridor where infrastructure investment is intended to create a new residential and employment center. Nakheel cited investment in Al Maktoum International Airport and Expo City Dubai as part of the area's growing role in the city's development.
Al Maktoum International is planned as Dubai's principal future aviation hub. Current plans call for a Dh128 billion passenger terminal with eventual capacity of 260 million passengers annually, 400 aircraft gates and five runways. Dubai has also approved a roughly Dh2 billion Metro extension linking Route 2020 to the airport, with service expected to begin in 2031.
Expo City Dubai is expanding as a mixed-use district. Its approved masterplan covers about 3.5 square kilometers and is planned for more than 35,000 residents and 40,000 professionals, alongside the Dubai Exhibition Centre expansion and the new airport terminal.
Dubai Residential Market Backdrop
Dubai's residential market remained large in the third quarter of 2026, recording AED74.75 billion across 35,438 transactions. Sales value declined 14.1% quarter over quarter and 46.1% year over year, while transaction volume fell 2.7% quarter over quarter and 37.2% year over year.
Palm Springs adds a major future supply commitment at a time when Dubai's new-project pipeline is increasingly concentrated in large master developments. Given the project's scale, with nearly 41 million square feet of land and 50,000 planned residents, phasing, absorption, infrastructure delivery and product positioning are likely to be central considerations as the community develops.

Outlook
The Palm Springs announcement represents a large-scale land and infrastructure commitment by Nakheel to southern Dubai. The project's investment case is tied in part to the buildout of the surrounding airport and Expo City districts rather than solely to existing neighborhood demand.
Sources
More Development
Emaar Properties PJSC Plans AED 12 Billion Office District at Dubai Creek Harbour