Opus Completes 255,000-SF Specialized Industrial Warehouse Buildout for Animal Health International in Liberty, MO

LIBERTY, Mo. — Opus has completed a 255,000-square-foot industrial warehouse buildout for Animal Health International at the firm's Liberty Heartland Logistics Center in Liberty, Missouri, according to a case study published by Opus on June 4, 2026. The project required navigating stringent current code requirements for hazardous material storage — a challenge that shaped nearly every aspect of the facility's design and construction.
Project Background and Relocation Decision
Animal Health International initially explored expanding its existing Liberty-area distribution facility before ultimately choosing to relocate to Opus's Liberty Heartland Logistics Center development, where it leased 255,000 square feet. According to Opus, the company's prior facility had been designed under earlier standards, while the new building was required to comply fully with current codes — introducing more rigorous requirements for ventilation, fire protection, and containment.
The facility needed to accommodate a wide range of products, including vaccines, pharmaceuticals, combustible materials, and toxic substances, each carrying distinct storage, ventilation, and life-safety requirements. Animal Health came to the project with preliminary design work already underway, with its architect, Davidson Architecture & Engineering, and code consultant, FP&C Consultants, having begun mapping storage needs based on a detailed inventory of materials.
Three Purpose-Built Hazardous Storage Environments
To meet the facility's specialized requirements, Opus delivered three distinct storage environments tailored to Animal Health's product mix, according to the case study.
A 13,475-square-foot H-3 space was designed for combustible materials and incorporated enhanced fire protection strategies, including in-rack sprinklers and a lower ceiling elevation to support system performance. A 10,333-square-foot H-4 area accommodated corrosive and highly toxic substances with dedicated safeguards. A 6,025-square-foot aerosol storage zone used a more cost-effective containment approach, with chain-link fencing installed to the roof deck.
Beyond the hazardous storage areas, the buildout included an 11,615-square-foot temperature-controlled cooler for sensitive products, along with fully built-out office and support spaces.
Mechanical and Containment Systems
Each storage environment required a distinct mechanical strategy, Opus noted. Dedicated outdoor air systems, known as DOAS, were installed in the H-3 and H-4 rooms to achieve significantly higher air exchange rates than a typical warehouse while maintaining complete separation from the building's standard HVAC systems. The aerosol area and the remainder of the warehouse were served by conventional rooftop units.
Opus also implemented spill containment solutions designed to protect adjacent areas without cutting into the slab, using engineered barrier systems at all H-3 and H-4 room access points. Close coordination across mechanical, structural, fire protection, and architectural partners was required to ensure all systems functioned as a single integrated facility, according to the firm.
Code Complexity as a Design Driver
The case study highlights code compliance as the central challenge of the project. Because each material classification — flammable, corrosive, aerosolized, and toxic — carried its own set of design implications, translating technical regulatory analysis into buildable solutions proved complex. Opus said its approach involved developing working fluency in the applicable code requirements tied to the facility's storage classifications and translating those requirements into practical building criteria that the client could evaluate in real time.
Opus said the project was delivered on schedule and within budget. The firm described the completed facility as a model for integrating specialized industrial requirements into a modern logistics environment.
Opus is a design-build and real estate development firm. The Liberty Heartland Logistics Center is one of its development projects in the Kansas City metro area.
Sources
Opus Group — How We Navigated Evolving Code Requirements (June 4, 2026)
More Development
HIH Invest Real Estate and Urban Partners Break Ground on 77,000-Square-Meter TRIPORT Hamburg-Harburg Logistics Park
NewCold Sweden Opens AUD 200 Million Automated Freezer Expansion in Melbourne's Truganina Logistics Hub
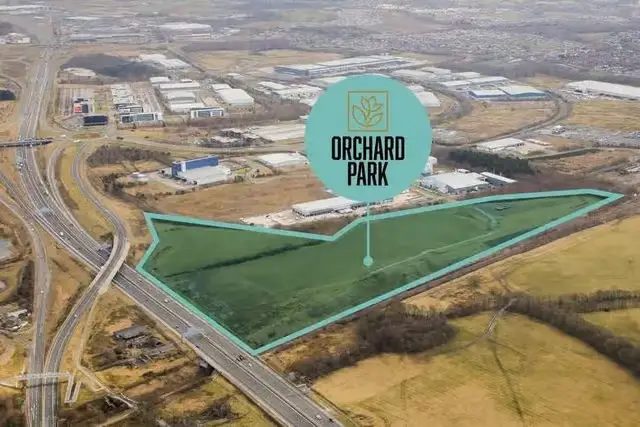
Newlands Developments Secures £72 Million Forward Funding for 350,000-SF Orchard Park Industrial Scheme at Eurocentral