Arada Submits Planning Applications for AED 12 Billion Thameside West Development in London's Royal Docks

UAE-based developer Arada has submitted planning applications to Newham Council for the first phase of Thameside West, a Royal Docks regeneration project with a gross development value of AED 12 billion — approximately £2.5 billion — and the potential to deliver at least 5,000 homes on a brownfield site spanning more than 47 acres in east London. The submission, announced September 28, 2026, marks a formal planning milestone for one of the largest urban regeneration schemes currently proposed along the River Thames.
The project is being developed in partnership with the Royal Docks Team, a unit of the Greater London Authority.
First Phase: Nearly 1,500 Homes and a Seven-Acre Waterfront Park
The planning applications filed with Newham Council cover the first phase of Thameside West, which proposes approximately 1,500 homes across six buildings. The first two buildings in the phase are planned to provide 100 percent social-rent housing, including three- and four-bedroom family apartments — making them the first buildings within the wider masterplan to be dedicated entirely to affordable tenures.
The phase-one design is organized around green space as a central organizing element. Plans include a new seven-acre park containing approximately 1,000 trees, smaller landscaped areas, dedicated play spaces and a one-kilometer active waterfront with a riverside walk. Bell Lane forms the south-eastern boundary of the site. Ground-floor retail, cafés and restaurants are planned for promenade-facing units, and the scheme is expected to include approximately 65,000 square feet of public facilities along the waterfront.
The site sits opposite The O2 and Canary Wharf, adjacent to City Hall, ExCeL London, the Royal Victoria Dock and the Silvertown area. The architectural design draws on the industrial heritage of the Silvertown area, incorporating details referencing the rope-making craft historically associated with the neighborhood.
Affordable Housing and London's Supply Gap
The decision to dedicate the first two buildings entirely to social rent reflects the scale of London's affordable housing shortage. The Greater London Authority's 2026 Affordable Housing Monitor estimates that London requires 45,500 affordable homes annually between 2026 and 2036. The Thameside West masterplan previously received planning permission that included a 35 percent affordable housing component across the full scheme.
Ahmed Alkhoshaibi, Group CEO of Arada, said: "Thameside West is a unique model that integrates nature and open spaces into a contemporary design that meets the needs of Londoners. This project will create a new social gateway for the city, where the local community meets global horizons, and homes blend with nature and culture in a vibrant, connected environment. It is one of the most significant urban development projects on the Thames riverfront, where it will provide more than 5,000 homes and 65,000 square feet of public amenities along a one-kilometer riverfront. We aim to develop an integrated neighborhood that forms an authentic part of the city's fabric, not just an isolated project on its edges. Thameside West will be a qualitative addition to east London, focused on quality of life and resident wellbeing."

Transport Infrastructure and DLR Expansion
Arada is working with Transport for London on a proposed new Docklands Light Railway station intended to open in conjunction with delivery of the first phase, subject to the relevant approvals and funding arrangements. The DLR recorded 97.8 million passenger journeys in the year ended March 2025, making it one of the busiest light rail networks in the United Kingdom. A new station would improve connectivity for future residents of Thameside West and the broader Royal Docks area, which already benefits from established public transport links.
Project Team, Timeline and Market Context
Gensler is serving as architect, with Arup providing engineering consultancy and Planit advising on landscape design. Community engagement workshops have been conducted with local residents to shape the design of public spaces within the scheme.
Construction is expected to begin in early 2028, subject to planning approval from Newham Council. The submission of planning applications follows Arada's appointment of its consultant team earlier in 2026 and represents the project's transition from strategic planning into the formal consent process.
Thameside West sits within a broader east London regeneration corridor that includes Silvertown, Greenwich Peninsula, Canary Wharf and the Lower Lea Valley. The scheme's combination of a one-kilometer riverfront, a seven-acre public park and a proposed DLR station is intended to position the development as a connected mixed-use district rather than a standalone residential project. Execution risks include planning consent, infrastructure coordination, construction costs and the phased delivery of a masterplan that ultimately targets more than 5,000 homes across the full site.

More Development
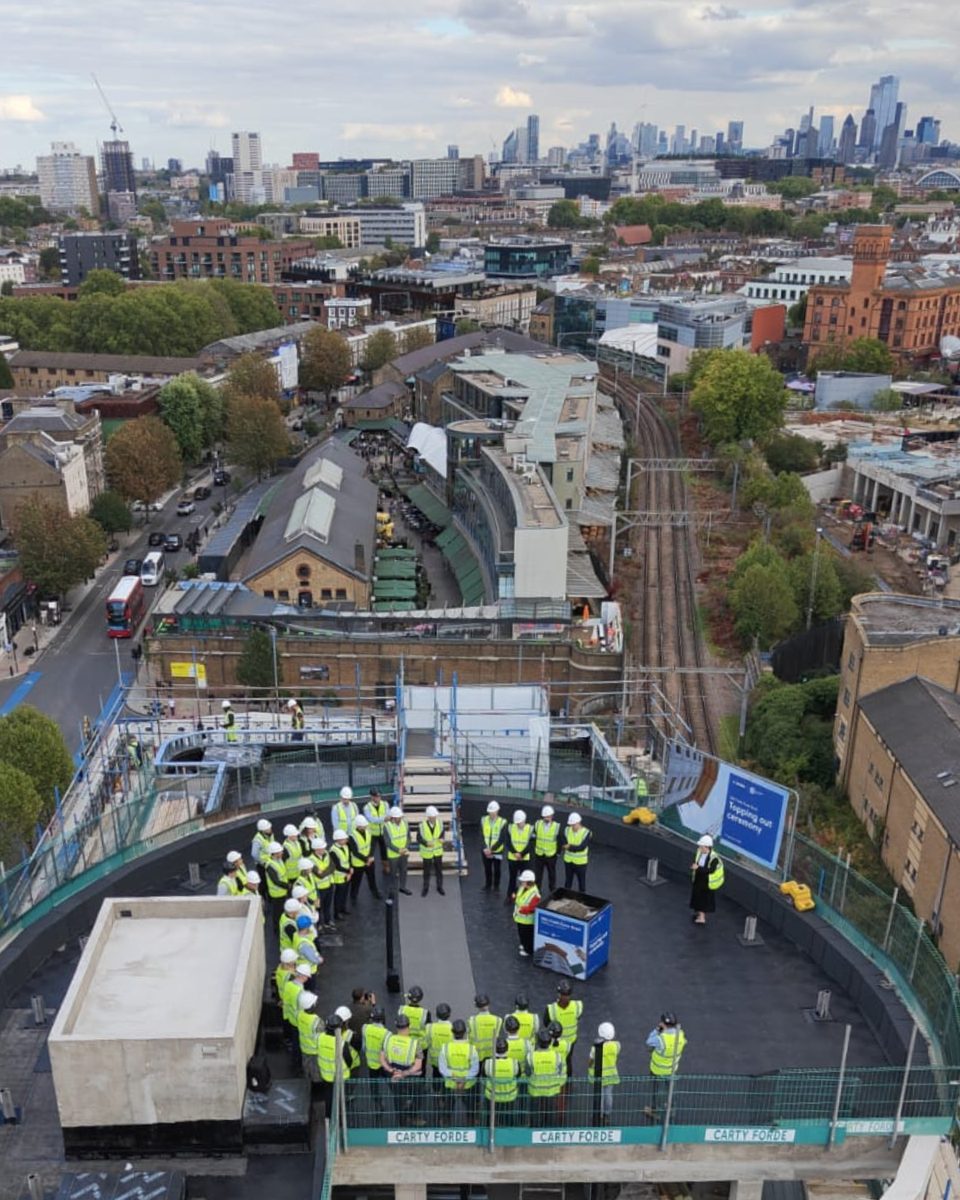
Arada London and Clarion Housing Group Top Out 30 Social Rent Homes at 100 Chalk Farm Road in Camden
Ardian and Emerige Advance La Pointe des Arts Mixed-Use Project on Île Seguin in Greater Paris
Singtel and Lendlease Launch Leasing at One Comcentre, Orchard Road's First Grade A Mixed-Use Development in Two Decades