Lendlease Opens Habitat Mixed-Use Campus in Los Angeles With Creative Office, Residential and Retail Space
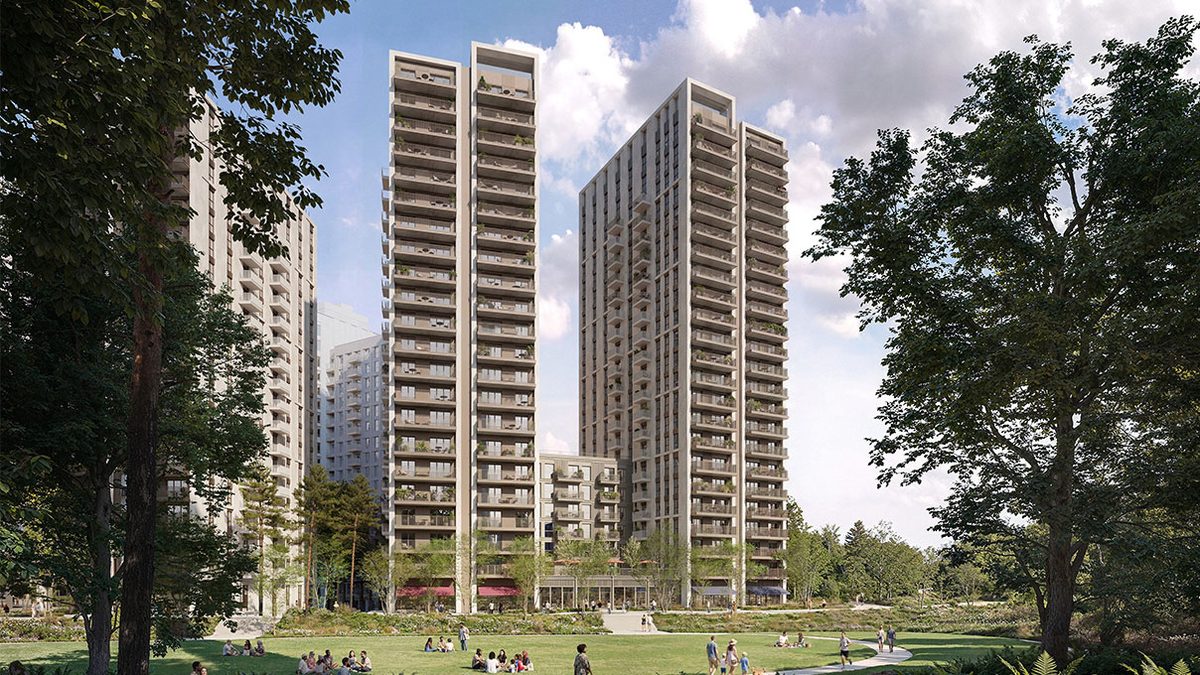
Lendlease and joint venture partner Aware Super announced the opening of Habitat, a two-building mixed-use campus located at 3411 S. La Cienega Blvd. in Los Angeles, on May 13, 2026. The real estate development combines 260 luxury apartments, 260,000 square feet of creative office space and approximately 2,900 square feet of ground-floor retail space on a 3.5-acre campus, with one acre of publicly accessible open space at its center.
A Live-Work-Thrive Campus in the Heart of Los Angeles
The campus comprises two buildings: Habitat Residences, a 12-story residential tower, and an adjacent six-story creative office building. The residential component offers 260 units in studio, one- and two-bedroom configurations, with penthouses occupying the top two floors. The office building features floor plates ranging from 40,000 to 50,000 square feet, 14-foot floor-to-floor heights and private terraces on each level.
Located where Culver City meets central Los Angeles, the campus sits adjacent to the LA Metro E Line and the Expo Bike Path. A Whole Foods Market is located across the street.
"Connecting residents to the Southern California landscape was a priority at every touchpoint across Habitat, from the full-height windows and private terraces in both the residential and office buildings to the acre of open space that anchors the community," said Ryan Burton, Director of Development, Senior Vice President at Lendlease. "Understanding the strong correlation between quality of life and access to fresh air, movement and the natural environment, we designed the campus so that residents and office workers can effortlessly engage with the outdoors as part of their everyday routine."
Office and Retail Real Estate: Design and Leasing
The creative office building is designed to appeal to tenants prioritizing employee experience, wellness and indoor-outdoor connectivity. Office interiors, designed by A+I, feature a fluid, movement-driven layout with folding glass walls that open to private outdoor terraces. Amenities include a welcoming lobby with gathering niches, a fitness center and hospitality-inspired locker rooms with end-of-trip facilities for cyclist commuters.
CBRE has been named the exclusive leasing agent for the office and retail components of the Habitat campus. The 2,900 square feet of ground-floor retail space is described as restaurant-ready.
The office building is targeting LEED Platinum certification, while Habitat Residences is targeting LEED Gold certification. The broader campus is net zero carbon in both construction and operations, incorporates an all-electric design, 66 dedicated electric vehicle parking stations, 222 secure bike parking spaces, natural ventilation and lower-carbon concrete.
Residential Amenities and Design
Habitat Residences was designed by SHoP Architects, with Steinberg Hart serving as architect of record. The buildings draw design inspiration from the nearby Baldwin Hills, featuring rounded corners, stepped setbacks and a fluted metal façade in varied green tones.
Apartment interiors feature quartz countertops, full quartz backsplashes and zellige-style bathroom tile, with cabinetry in an olive green, pebble, mushroom and powder blush color palette. Full-height windows are present throughout, and 95% of units include balconies or oversized terraces.
Residence and amenity interiors were conceptualized by Kelly Wearstler and brought to life by Jules Wilson Design Studio, incorporating hand-carved wood applications, Serafini marble flooring, fluted glass panels, handmade tiles and textured walls. Residential amenities include an elevated resort-style deck with an outdoor pool, spa, shaded cabanas, grilling stations and al fresco dining areas; a rooftop bookable dining room and outdoor terrace; and an indoor-outdoor fitness center accessed through operable NanaWall folding glass doors. A fleet of Habitat-branded e-bikes is available for resident use.
Additional resident offerings include a coworking space, social lounge, media room, library, dedicated storage, pet spa, dog run and a dining room programmed with chef demonstrations, wine tastings and seasonal pop-ups. Arrival is handled through a porte-cochère with concierge services.
Public Realm and Institutional Backing
The campus's one-acre publicly accessible green space was designed by Los Angeles-based landscape architecture firm RELM and is organized into four distinct areas: The Grove, an entrance and drop-off point; Cienega Square, a central gathering area with flexible seating; The Crossings, a landscaped transition between the adjacent transit infrastructure and the office promenade; and The Clearing, a festival-ready plaza designed for food trucks, community programming and pet-friendly activity.
"The opening of Habitat reflects Aware Super's long term commitment to investing in high quality, sustainable real estate in global gateway cities on behalf of our 1.3 million members," said Alek Misev, Head of Property at Aware Super. "Through our partnership with Lendlease, we're creating places that are designed to generate resilient, long term returns as well as integrate residential, workplace and public space in a way which supports vibrant communities."
Aware Super, described as one of Australia's largest superannuation funds, is the joint venture partner on the project.
More Development
SP Setia Breaks Ground on A$940 Million Atlas Melbourne Tower, Appoints Multiplex as Builder
Ardian and Emerige Advance La Pointe des Arts Mixed-Use Project on Île Seguin in Greater Paris
TARAF and Mubadala Investment Company Sign MoU for 5.4M-Square-Foot Mixed-Use Development on Abu Dhabi's Al Reem Island