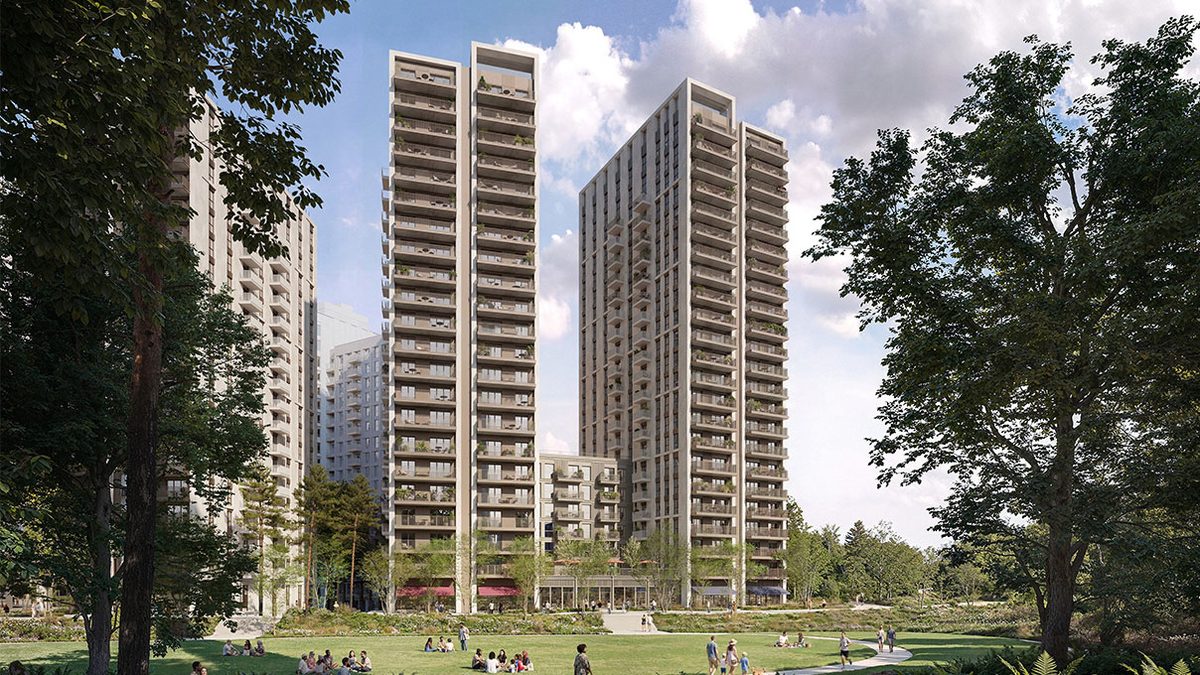
Riverside Investment and Development Wins ZBA Approval for Slightly Adjusted 12-Story Multifamily Development at 566 West Van Buren

Chicago-based Riverside Investment and Development has secured Zoning Board of Appeals approval for a slightly adjusted development plan at 566 West Van Buren Street, clearing a key regulatory hurdle for a 12-story, 199-unit multifamily project in Chicago. The ZBA granted the necessary variances on February 23, 2026, allowing the project to proceed to permitting and construction.
The site, located at the corner of West Van Buren Street and South Jefferson Street, has been vacant since 2022, when Riverside obtained demolition permits for the existing structures. The project is designed by Antunovich Associates, and Clark Construction is listed as the general contractor. Permits have already been filed.
Key Changes From the 2022 Plan
The revised scheme represents a slightly adjusted development plan from the version Riverside originally advanced in 2022. The updated design stands 12 stories tall — down two floors from the prior 14-story proposal. While the residential unit count remains unchanged at 199, the revised plan eliminates ground-floor retail space and reduces the parking count from 76 spaces to 42, removing the dedicated second-floor parking level entirely. The elimination of the parking floor, combined with shifts in unit layouts, resulted in the loss of one residential floor.
The unit mix in the revised plan includes 52 studios, 113 one-bedroom units, and 34 two-bedroom units. Typical residential floors above the ground level will contain 19 units per floor. The revised design also eliminates individual unit balconies, though select units on the second floor will have access to private terraces on the second-floor roof deck.
Ground Floor and Amenity Programming
Under the revised plan, the building's residential entry will face West Van Buren Street, while resident amenities will line South Jefferson Street. Ground-floor programming includes a coworking space, mail room, fitness center, and bike room. The 42 remaining parking spaces will be located on the ground floor, accessed from the alley.
The top floor of the building will house nine residential units alongside amenity spaces, including an interior club room and private club room. The outdoor amenity deck will feature a grilling area, lounge, and pool.
To accommodate the revised program, the ZBA approved two specific actions: a variation allowing alternative compliance with open space requirements, and a special use permit authorizing the ground floor to be used for tenant amenity spaces rather than retail or commercial uses.
With ZBA variances now secured and permits filed, Riverside Investment and Development and Clark Construction are positioned to advance the project through the remaining regulatory and construction phases. No construction timeline or project cost details were disclosed in connection with the ZBA approval.
More Development
Related Midwest and Ann Arbor Housing Commission Break Ground on 330-Unit Affordable Tower The Adeline

TARAF and Mubadala Investment Company Sign MoU for 5.4M-Square-Foot Mixed-Use Development on Abu Dhabi's Al Reem Island